
JFK’s New Terminal One features the largest radiant floor heating and cooling system in North America
Slated to open in phases, Phase A of the 2.6 million-square-foot facility — the largest such international terminal in the United States — will be primarily heated and cooled with nearly 500,000 SF of PEX-a tubing embedded in its floors.
By Brock Johnson, CPM
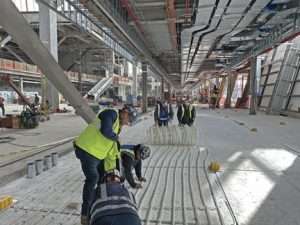 QUEENS, NY — Bragging rights for the largest radiant in-floor heating and cooling installation in North America now likely belong to New York City’s $9.5 billion New Terminal One (NTO) at John F. Kennedy International Airport. At the very least, with roughly 11 acres of Uponor PEX-a tubing expertly designed and installed in-slab and under one roof, the resplendent NTO has as strong a claim as any to being the biggest.
The NTO is being developed through a public-private partnership with the Port Authority of New York and New Jersey, and is privately financed by a consortium led by Ferrovial, JLC Infrastructure, Ullico and Carlyle. Topped off in March 2024, the new terminal will eventually anchor JFK’s south side, serving as the most prominent structure in the massive, wide-ranging renovation of the entire airport property.
| Download/View News Release
Download individual images as lo-res (web ready; .png; RGB) or hi-res (print ready; .tif; CMYK) |

When finished in the next decade, the JFK overhaul will include the construction of two new terminals, as well as the modernization and expansion of two existing ones. A new ground transportation network and “simplified roadways” complete the $19 billion package.
Now under construction on sites occupied by the current Terminal 1 and the former Terminals 2 and 3, the NTO will eventually span 2.6 million square feet (sf), making it the largest standalone international air terminal in the United States.
- Phase A, scheduled for completion in the first quarter of 2027, will feature new arrivals and departures halls, as well as an initial set of 14 new gates.
- The final structure, slated for completion in 2030, will feature 23 gates and 300,000 square feet of retail, dining, and lounge space.
“The New Terminal One is a once-in-a-generation project that will transform international travel in New York and across our nation, delivering an extraordinary, seamless experience for our guests,” says Uzoamaka N. Okoye, Chief of Staff, The New Terminal One at JFK. “Sustainability and resiliency are fundamental to the terminal’s design and development, ensuring it can meet climate challenges while improving energy efficiency and reducing our carbon footprint. Our radiant floor heating and cooling system is a central part of this commitment, supporting a future-focused travel experience that is innovative, efficient and environmentally responsible.”
Andrew Jerome, a Project Director with the Cumming Group, which serves as an MEP Project Manager for the NTO’s Project Management Office, says that while the amount of radiant flooring throughout the terminal gave him pause at the start of the design process, the expertise of the project partners proved to be critical.
“Working with a world-class design-build team in AECOM Tishman, JB&B, and PJ Mechanical quickly removed any concerns,” he explains, “resulting in a seamless solution and delivery for our project.”
Why radiant?
A project of such scope and magnitude — spacious interiors, vaulted 90-foot ceilings, and floor-to-roof glass windows that allow visitors to see straight through the structure — demands a mechanical system capable of delivering in an equally big way on the promise of user comfort and convenience. Radiant floor heating and cooling technology meets that critical need for an elevated user experience, along with two other key objectives in the NTO design: spatial efficiency plus sustainability and energy efficiency.
“It wasn’t so much that we decided during the bidding process that this project had to have radiant heating and cooling,” says Tyler Lista, PE, LEED AP BD+C, of Manhattan-based Jaros, Baum & Bolles Consulting Engineers (JB&B). “But given the available mechanical space — for example, we could not fit larger forced-air units in the design — radiant became more of an organic solution in response to the project’s actual needs.”
Lista has served as lead mechanical designer at NTO for JB&B, which also engineered the plumbing, electrical, fire protection and fire alarm systems, while providing energy modeling — advising on the building’s projected overall energy use. But Lista’s primary responsibility, the radiant system, was the true eye-opener.
“As a brand, JB&B pursues some of the most challenging designs in this city,” he says. “With its fast-paced schedule at an active airport site, NTO certainly falls into that special category of unique and complex projects we specialize in.”
JB&B and Lista have worked on other radiant heating and snow melt projects, but “the NTO is by far the largest. I have never touched any radiant project this big,” he notes.
Why were radiant-cooled and heated floors such a good fit at NTO? Lista explains how the technology’s benefits and advantages will eventually help NTO meet its trio of design mandates:
Spatial efficiency: “Rather than ductwork installed in the ceiling to supply cold or hot air to the space below, tubing in the floor’s concrete slab warms or cools the space,” he explains. “Since our mechanical system is not in the ceiling, maybe the architect can raise that ceiling. Or maybe other services can coordinate their conduit, cable, and wire runs more freely.
“In addition, water is much denser than air, so it can hold a lot more thermal energy in the same volume,” he continues. “By using water systems instead of air, the mechanical equipment inevitably gets smaller and less costly.” [More on this idea in a bit.]
Sustainability and energy efficiency: “We can also move the thermal energy in water around the building more efficiently than air. It’ll take less electricity to move the energy in water a given distance than the same energy in air, which helps to achieve our energy efficiency goals.”
Superior comfort: Much like the heat of the sun travels to the Earth’s surface via radiation, energy transfers from the radiant slab to various surfaces with the NTO, including its floor-to-ceiling windows, according to Lista. “That radiation is far more comfortable for building occupants than just blowing hot or cold air on them and their surroundings. Nearly every square foot a visitor stands on throughout the NTO will have radiant heating or cooling beneath it, promoting a superior thermal comfort experience.
“Radiant is also much more effective in helping to prevent condensation on the glass in the summer or evenly distributing heat to an ice-cold window in the winter,” Lista continues, noting that the NTO has been designed to comply with ANSI/ASHRAE Standard 55 (Thermal Environmental Conditions for Human Occupancy). “With a convective, forced-air system, we would need more energy to cover it.”
Radiant serves as the primary system for heating and cooling the new terminal, meaning the “sensible” heating and cooling (what you read on a thermostat). But a companion air system plays an important complementary role, providing the required ventilation and dehumidification to keep its expansive interiors comfortable through all kinds of weather. “We didn’t eliminate air-side systems,” says Lista, “but using the same radiant system for both heating and cooling allows us to reduce their size, yet still be able to manage the latent energy [humidity] in the space properly.” (See separate article.)
The JB&B design team assisted the NTO in projecting building energy use and collaborating to reduce total energy use. The mechanical system, including the radiant floors, was essential to minimizing energy consumption.
But throughout their deliberations, visitor comfort remained paramount: “We didn’t want any visitor to say, ‘Hey, it’s too hot or too cold in this space, or too bright,” says Lista. “So, we worked hard to maximize occupant comfort: How can we accomplish that goal sustainably and efficiently in the space we’ve been given?”
Design-build = greater collaboration + faster pace
The new NTO is a design-build project, built by general contractor AECOM Tishman (New York City) and the architectural firm Gensler. Lista acknowledges that the highly collaborative design-build approach — in contrast to the conventional design-bid-build model — intensifies the need for ongoing close coordination among the various trades. Then again, the radiant installation has proven “such a huge undertaking, staying on top of it all inevitably demands a high level of coordination,” he says.
“With design-build,” says Lista, “the system designer and the installing contractor are one team from the get-go, identifying mutual goals and reaching milestones together, as the project unfolds.”
The approach, adds Lista, “usually lends itself to a faster-paced project.”
PJ Mechanical, also based in New York City, is the installing contractor for the NTO’s radiant heating and cooling system and one of the contractors for ventilation. The company came to the project largely through the aegis of Wales Darby, a Long Island-based independent sales agent for numerous plumbing and heating brands, including Uponor radiant systems. The firm’s territory spans metro New York, New Jersey, and Eastern Pennsylvania.
“PJ Mechanical has worked with Wales Darby for decades,” notes Project Manager Francesco Lopresti, now in his fifth year with the former company. “Throughout this experience, they have been instrumental in helping us understand the radiant system, all the do’s and the don’t’s, while serving as the liaison between our company and the factory [GF Building Flow Solutions] in Minnesota.”
PJ Mechanical is far from new to radiant, having completed numerous commercial floor heating and snow melt projects over the years. However, as noted previously, the NTO radiant installation is an order of magnitude beyond nearly all.
The airport job is Lopresti’s first encounter with radiant. “They threw me into the fire,” he laughs. So he and Senior Project Manager Greg Turk, a seasoned veteran with PJ Mechanical, have had their hands full since the installation of nearly a half-million square feet of PEX-a tubing commenced in November 2024.
Radiant Rollout Mats = Major time saver
A huge time and labor saver for the project, with its open and expansive interiors, has been the use of Uponor Radiant Rollout™ Mats (RROMs). Rather than the laborious task of installing one loop of PEX at a time, PJM crews literally roll out bundles of Wirsbo hePEX™ (oxygen barrier) tubing that has been prefabricated, pre-pressurized and pre-packaged at the factory to meet the specifications of a particular job.
“Once we truly understood the scale of the terminal — where we would have these big open areas filled with tubing looping from one end to another — rolling out these mats just made sense,” says Lista.
For the NTO project, each RROM has a maximum length of 187 feet. Inside the rolls are five loops of pre-fabbed PEX-a tubing with its engineered fittings already in place. Equally critical: A reverse-return header option allowing the five loops to be connected to a single manifold, rather than the conventional approach of connecting each loop to its own manifold.
“These mats essentially reduced the number of manifolds by 80 percent, from five to one,” says Lopresti. “For a project of this size, that’s huge. Frankly, the conventional approach with five times the manifolds would have been unworkable” for both the designers and the installers.
The PJM crew — usually six installers, but at times as many as 10 — lays the mats in zones ranging from 6,000 square feet to 12,000 square feet. Two crew members hold the rigid mat material in place, while another pair rolls it out. Making measurements, planning where each mat will begin and end, unspooling the tubing, popping in the blue foam staples every 16 to 18 inches, and finally pressure-testing the manifolds typically takes about a week per zone, regardless of size.
The zones, which will likely number more than 50 before the radiant tubing is fully installed, are seldom contiguous, according to Lopresti, whose crews must go wherever the general contractor has a large enough opening where the other trades have completed their work.
“Once we get started, the insulation must be down, and every trade must be entirely out of our space,” says Lopresti. “If the zone has a Walker Duct [a metal raceway embedded in the concrete slab and containing conduit, wiring, cable, etc.], all those other lines must be finished as well.” As a result, an area with several zones will likely be unavailable to other trades for up to three weeks.
Not surprisingly, even in an airport terminal as large as NTO, some areas are not all that wide open or rectangular. Some contain various structural obstacles, such as support pillars, where the RROMs cannot run quite so freely. If such issues were not fully anticipated, PJM’s crews must “redesign and rework” the RROMs, according to Lopresti, adding:
“We would have to go back to Uponor for a new layout that would work within the design parameters. These instances usually require shortening the mats and perhaps adding a manual loop or two to fill out the space.”
GF Building Flow Solutions estimates that the RROMs can cut installation time by up to 85 percent. Because the scale and complexity of the NTO are so different than any previous radiant project PJ Mechanical has completed, Lopresti did not want to cite a specific savings number for his crew’s work. But he does not doubt that the labor reductions are real.
“It’s definitely a lot easier than laying out five loops, one at a time. Without the mats, this project would not have been practical.”
Providing success for an installation of this scale is, of course, critical. All sets of tubing are tested before the concrete slab is poured around them. The tubes are pressurized with air and required to hold that pressure for a minimum of four (4) hours. If the pressure drops, it is a sign that there is a leak, and the tubes are replaced before the concrete is poured.
Project of a lifetime
A project of the size, scope and ambition of JFK’s NTO inevitably offers numerous opportunities for engineering innovation, which, in turn, leads to inventive types of collaboration among members of the building team.
One example, recalls Lista, is how the pattern in which the RROMs were laid out was adjusted to maintain even temperatures across the NTO’s expansive interiors. Back-and-forth, serpentine tubing runs would result in “asymmetric floor temperatures,” says Lista — hot spots where the tubing first enters the slab, but colder and colder the farther the flow travels.
The agreed-upon solution? — a spiral tubing pattern in which incoming warm water moves around the perimeter and forms a spiral pattern to the center before spiralling back on itself to exit the mat.
This approach achieves “much more uniform temperature distribution” across each mat, explains Lista. “The more even that surface temperature, the better the heat transfer with all the interior surfaces, including those 100-foot-tall glass windows.
The NTO generates hot and chilled water from its microgrid energy system and also receives its hot and chilled water from the Kennedy International Airport Cogeneration (KIAC) Energy Center. That water is used throughout the airport, and its higher temperature is too warm for the NTO radiant floors. To avoid overheating the floors to an uncomfortable level — a priority for visitor comfort — the design team decided to mix cooler water exiting the system with incoming water, lowering the latter’s temperature before it enters the slab.
Beyond the project’s obvious magnitude and prestige, creative collaborations like these are what have made working on the New Terminal One at JFK such a compelling experience for companies like JB&B and PJ Mechanical, as well as for professionals like Tyler Lista and Francesco Lopresti.
“We have done radiant jobs,” says Lopresti, “but not at this scale — the largest radiant in the northern hemisphere with a half-million square feet of radiant tubing inside the building. As a construction industry pro, how could you not want to be a part of such a project?”
About the author: Brock Johnson, CPM, serves as product manager for Heating & Cooling at GF Building Flow Solutions Americas.
###
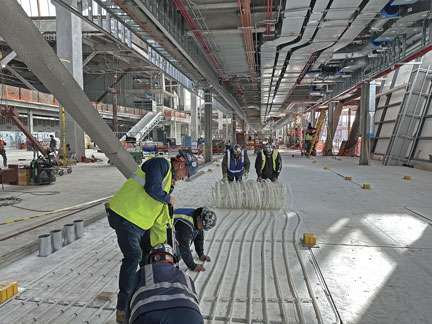
PJ Mechanical Crew installing radiant floor heating and cooling system at JFK’s New Terminal One in Queens, NY, using Uponor Radiant Rollout Mats™. Rather than the laborious task of installing one loop of PEX at a time, PJM crews literally roll out bundles of Wirsbo hePEX™ tubing that has been prefabricated, pre-pressurized and pre-packaged at the factory. Photo credit: GF Building Flow Solutions.
Download Lo-Res Image
Download Hi-Res Image
Image Size: 6″ wide x 4.5″ high
(Lo-Res: 432 × 324; Hi-Res: 1800 x 1350 pixels)
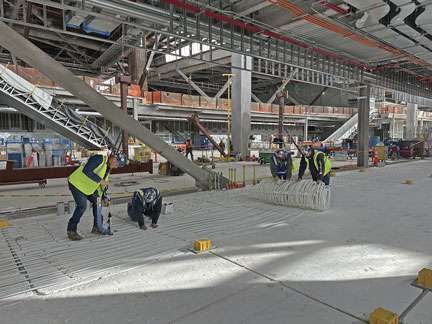
PJ Mechanical Crew installing radiant floor heating and cooling system at JFK’s New Terminal One in Queens, NY, using Uponor Radiant Rollout Mats. For the NTO project, each RROM has a maximum length of 187 feet. Inside the rolls are five loops of pre-fabbed PEX-a tubing with its engineered fittings already in place. Photo credit: GF Building Flow Solutions.
Download Lo-Res Image
Download Hi-Res Image
Image Size: 6″ wide x 4.5″ high
(Lo-Res: 432 × 324; Hi-Res: 1800 x 1350 pixels)
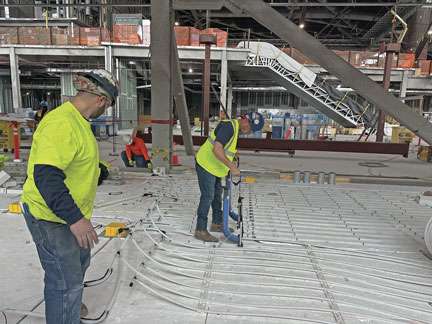
PJ Mechanical Crew installing radiant floor heating and cooling system at JFK’s New Terminal One in Queens, NY, using Uponor Radiant Rollout Mats. The mats were laid in zones ranging from 6,000 square feet to 12,000 square feet. Making measurements, planning where each mat will begin and end, unspooling the tubing, and popping in the blue foam staples every 16 to 18 inches (shown here) took roughly one week per zone. Photo credit: GF Building Flow Solutions.
Download Lo-Res Image
Download Hi-Res Image
Image Size: 6″ wide x 4.5″ high
(Lo-Res: 432 × 324; Hi-Res: 1800 x 1350 pixels)
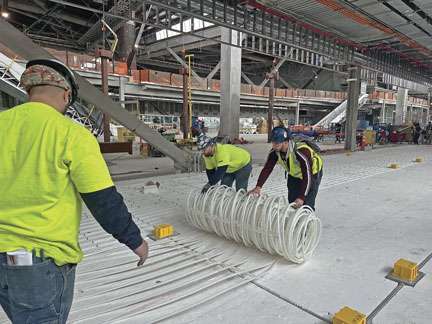
PJ Mechanical Crew installing radiant floor heating and cooling system at JFK’s New Terminal One in Queens, NY, using Uponor Radiant Rollout Mats. Working with the RROMs saved a substantial amount of labor time, according to PJM Project Manager Francesco Lopresti. “It’s definitely a lot easier than laying out five loops, one at a time. Without the mats, this project would not have been practical.” Photo credit: GF Building Flow Solutions.
Download Lo-Res Image
Download Hi-Res Image
Image Size: 6″ wide x 4.5″ high
(Lo-Res: 432 × 324; Hi-Res: 1800 x 1350 pixels)
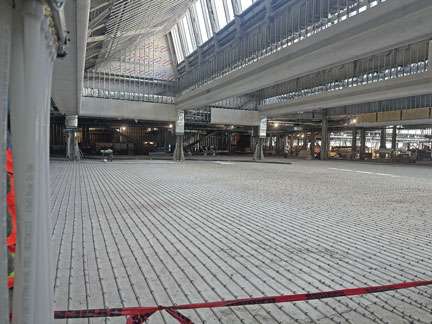
View of a completed portion of the radiant system at NTO. “It wasn’t so much that we decided during the bidding process that this project had to have radiant heating and cooling,” says JB&B’s Tyler Lista, PE, LEED AP BD+C. “But given the available mechanical space — for example, we could not fit larger forced-air units in the design — radiant became more of an organic solution in response to the project’s actual needs.” Photo credit: GF Building Flow Solutions.
Download Lo-Res Image
Download Hi-Res Image
Image Size: 6″ wide x 4.5″ high
(Lo-Res: 432 × 324; Hi-Res: 1800 x 1350 pixels)
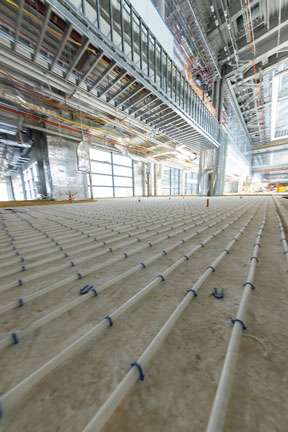
Closeup view of a completed portion of the radiant system at NTO. Jaros, Baum & Bolles Consulting Engineers (JB&B) has worked on other radiant heating and snow melt projects, but “the NTO is by far the largest,” says JB&B’s Tyler Lista. “I have never touched any radiant project this big.” Photo credit: Andres Otero.
Download Lo-Res Image
Download Hi-Res Image
Image Size: 4″ wide x 6″ high
(Lo-Res: 288 × 432; Hi-Res: 1200 x 1800 pixels)
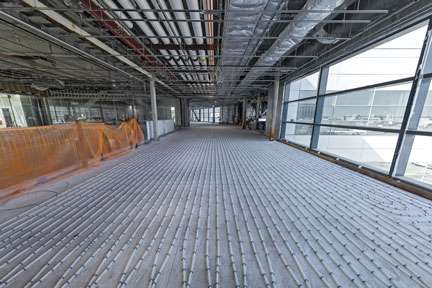
View of one completed portion of the radiant system at NTO. When completed, the NTO will contain approximately 500,000 square feet of PEX-a tubing, half provided through nearly 700, five-foot-wide Radiant Rollout Mats, varying from 40 feet to 187 feet in length. Photo credit: Andres Otero.
Download Lo-Res Image
Download Hi-Res Image
Image Size: 6″ wide x 4″ high
(Lo-Res: 432 × 288; Hi-Res: 1800 x 1800 pixels)
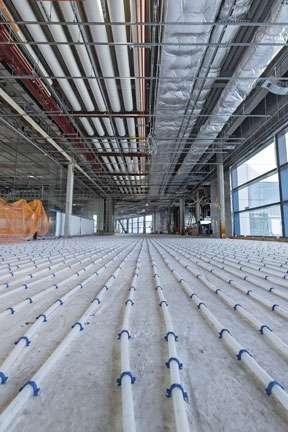
View of one completed portion of the radiant system at NTO. Radiant serves as the primary system for heating and cooling the new terminal. But a companion air system plays an important complementary role, providing the required ventilation and dehumidification to keep its expansive interiors comfortable through all kinds of weather. “We didn’t eliminate air-side systems,” says engineer Tyler Lista of JB&B, “but using the same radiant system for both heating and cooling allows us to reduce their size, yet still be able to manage the latent energy [humidity] in the space properly.” Photo credit: Andres Otero.
Download Lo-Res Image
Download Hi-Res Image
Image Size: 4″ wide x 6″ high
(Lo-Res: 288 × 432; Hi-Res: 1200 x 1800 pixels)
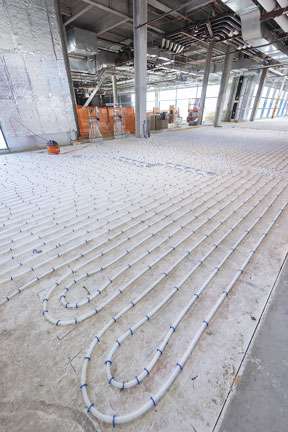
View of one completed portion of the radiant system at NTO. The benefits and advantages of radiant heating and cooling will eventually help the engineering firm JB&B meet its trio of design mandates: spatial efficiency, sustainability and energy efficiency, and last — but not least, superior user comfort. Radiant is “far more comfortable for building occupants than just blowi9ng hot or cold air on them and their surroundings,” says engineer Tyler Lista of JB&B. Photo credit: Andres Otero.
Download Lo-Res Image
Download Hi-Res Image
Image Size: 4″ wide x 6″ high
(Lo-Res: 288 × 432; Hi-Res: 1200 x 1800 pixels)