|
| CASE STUDY |
|
Additional Resources PROJECT PROFILE
Location: Hall St. Helena
Venue: Commercial Winery
Square Footage: 41,226 Square Feet
Floor Construction Type: 20-inch Slab on Grade; One Level
Type/Size of hePEX: 83,800 Linear Feet of 5/8-inch hePEX™
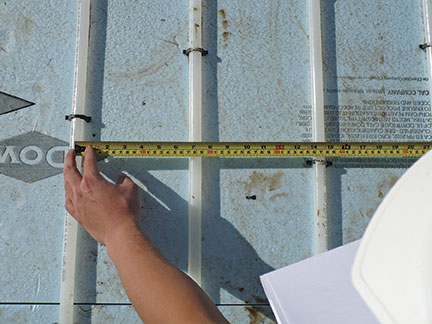
Number of Cooling/Heating Zones: 5 Zones; 196 Loops spaced 6 inches on center
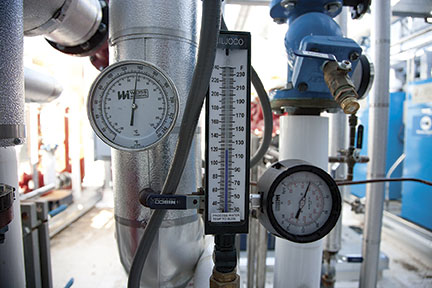
Energy Source Trane® Water-Cooled Centrifugal Chiller with Cooling Tower
Outdoor Design Temperature: 102°F
System-Supply Water Temperature: 42°F For Barrel Cellar;
Installing Contractor: Bob Reid
Radiant Designer: Peter Simmonds, Ph.D.
Customer: Mike Reynolds, President
Visit the Uponor Website for more information about products mentioned in this case study.
|
COMMERCIAL: Heating & Cooling
California’s First Gold LEED Certified Winery Proves an ‘Ideal Application’ for Radiant Cooling One of Napa Valley’s most prestigious wineries, chose an in-floor radiant heating and cooling system to deliver temperatures critical for production and aging. Downloadable Resources: Case Study (.pdf) | Word (.doc) | Text (.txt) | Image Gallery (hi-res .tif)
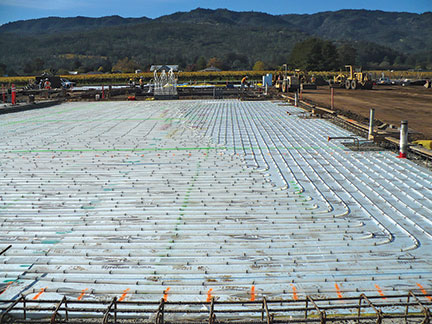
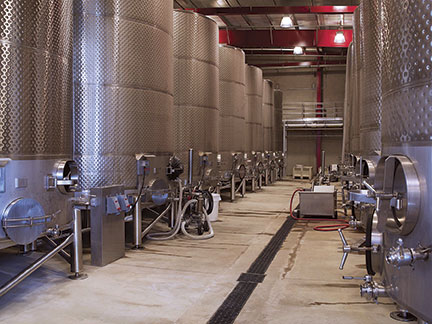
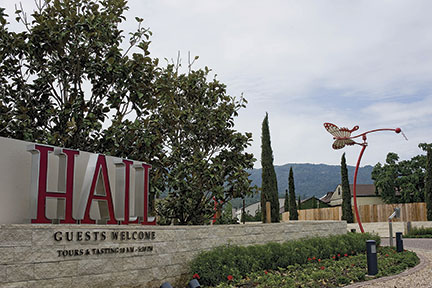
The plans for one of Napa Valley’s most prestigious wineries, called for an in-floor Uponor radiant heating and cooling system to precisely control temperatures in two vital production areas: a state-of-the-art, 20,000 square-foot winery and a 26,931-square-foot barrel cellar. Reid’s concern was that plans specified the radiant tubing be installed at the bottom of the 20-inch-thick concrete slab, instead of sandwiched in-between. “For most commercial applications, we position the tubing in the top third or middle to ensure a comfortable heat transfer,” says the 33-year plumbing industry veteran and owner of San Rafael, Calif.-based Reid Heating & Energy, Inc. “Initially, I was leery about placing the tubing on the bottom of the slab, but I discovered that this lower position made the slab more efficient for this particular application.” Indeed, the radiant system did perform as planned, and the project’s environmentally friendly construction recently received the prestigious Gold Leadership in Energy and Environmental Design (LEED®) award. That recognition made Hall St. Helena, the first winery in California to achieve the top certification from the U.S. Green Building Council. This milestone has clearly pleased owners Kathryn and Craig Hall, who first began planning an extraordinary showplace to produce their ultra-premium Bordeaux wines in 2003. Complete with a state-of-the-art production facility and sustainable design technologies, the couple’s long-term mission was to become the leader in earth-friendly California winegrowing.
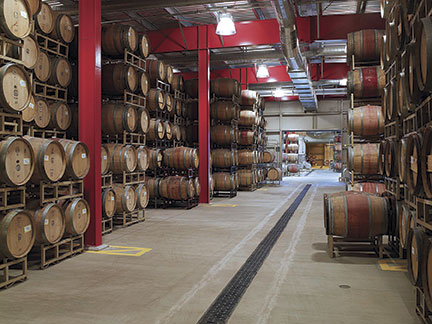
ATTRACTIVENESS OF RADIANT “We explored a range of conventional systems to newer technologies, such as chilled structural beams, but radiant was the only option to deliver the consistent and precise temperature control we required,” says Simmonds, who calls the winery an ideal application for radiant. “Because temperature and humidity have the biggest impact on winemaking, it was vital to design a system that could maintain a consistent 55-degree [Fahrenheit] operating temperature. If we got this aspect of the job wrong, the entire project would have been jeopardized.” Not surprisingly, Hall’s other winery leverages a similar in-floor radiant system to control temperatures and maximize energy/cost efficiencies. UNIQUE PROJECT BRINGS CHALLENGES “Temperature control plays a major role in the winemaking process,” explains Kathryn Hall, who notes that the loss of temperature control can ruin an entire batch of wine and would result in a significant loss. As noted, the winery’s barrel cellar required a 55°F average set temperature, whereas most commercial applications typically want occupants to feel a comfortable 78°F. And while the majority of the radiant system’s work is spent cooling the production areas, it is also capable of heating the space so that the ideal temperature is maintained, regardless of the outdoor temperature. A ventilation system provides supplemental cooling and humidity control, as temperatures can vary among the stacks of barrels that extend from the cellar floor to the top of the 25-foot ceiling. The second design challenge was to maintain this unusually cool operating temperature with the tubing buried in nearly two-feet of concrete. Reid notes that although typical commercial slabs are between four and six-inches thick, Hall St. Helena’s designers needed a thicker slab to accommodate the weight of the 10,000-gallon stainless steel fermentation tanks. The unusual floor thickness also provided the winery with future production flexibility, so that fermentation tanks can be relocated and secured into the slab with long bolts. “To protect the radiant tubing from those long anchor bolts, we placed it below even the steel rebar reinforcements – so that any future slab drilling would not interfere with the radiant system,” says project engineer Simmonds. “While the 20-inch-thick slab does take longer to cool, the increased mass is ideal for maintaining the desired temperature.” Said differently, the thicker slab stays cooler, longer. IMPLEMENTING THE PLAN Reid and his crew began the installation process by stapling the Wirsbo hePEX tubing to sheets of 2-inch, rigid insulation at roughly six-inches on center. “Obviously, with spacing so tight, we had to stagger turns and flair out the tubing before making a turn,” he says. With nearly 200 loops at an average of 490 feet, Reid’s football field analogy wasn’t far off the mark. The Wirsbo hePEX tubing was routed to 14 manifolds that provide control for the two buildings. Once a section was stapled, a rebar mesh was laid on top of the tubing to provide support for the substantial slab floor. “We left the tubing under about 100-pounds of water pressure during the rebar installation and concrete pour, so we could immediately identify and replace any portion that was inadvertently punctured,” explains Reid. All in all, he says, the project was very unique and memorable. “Although we do hundreds of commercial radiant installations a year, only one or two involve cooling – and nothing on the scale of this project,” concludes Reid. “Hall St. Helena was unique for its unconventional ‘cool’ temperature, thick foundation and the sheer size of the warehouse buildings.” According to the project’s owners, the radiant system has exceeded expectations. “Green building technologies such as radiant, have always been an important part of who we are and what we do,” says Kathryn Hall. “Aside from achieving energy efficiency, the radiant system allows our winemaking team to maintain precise control of the temperature inside our new buildings, which is vital to ensuring the quality of our award-winning wines.” ### Uponor, Inc. is a leading supplier of plumbing, fire safety and radiant heating and cooling systems for the residential and commercial building markets in the United States. Uponor, Inc. employs 380 people at its North American headquarters in Apple Valley, Minn. For more information, visit www.uponor-usa.com or call (800) 321-4739. For more information about Uponor, visit the Uponor media room at http://uponor.greenhousedigitalpr.com/archive/ For editorial assistance, contact John O’Reilly c/o GreenHouse Digital + PR at (815) 469-9100; e-mail: john@greenhousedigitalpr.com. © 2011 Uponor, Inc.
###
IMAGE GALLERY
|
||||||||||||||||||||||||||||||||||||||||||||||||||||