|
| CASE STUDY |
Additional Resources
Uponor Online Corporate Press Kit
Project Profile
Location: Golden, Colorado
Venue: Research Support Facility
System Type: Commercial Heating/Cooling
Engineer: Stantec
Mechanical Contractor: Trautman & Shreve
Uponor Sales Representative: TM Sales
|
COMMERCIAL: Heating/Cooling
RESEARCH SUPPORT FACILITY Downloadable Resources: Case Study MS-Word (.doc) | Text (.txt) | Acrobat (.pdf) • Image Gallery (hi-res .tif)
Blueprint for America’s Energy Future
BY DEVIN A. ABELLON, P.E. Energy-efficient: a term that long ago became a part of the language used by building owners and contractors to describe residential and commercial structures and HVAC (heating, ventilation and air conditioning) systems that outperform the industry average. Green building: a newer description for structures that go beyond energy savings to include innovative building technologies and methodologies that combine to reduce their overall environmental footprint.
The next evolutionary step on the path to carbon neutrality is a functioning, super-energy-efficient, 220,000-square-foot office structure that is the largest net-zero energy building in the United States. Opened in 2010, the Research Support Facility (RSF) in Golden, Colorado — a $64 million complex built by the Department of Energy’s National Renewable Energy Laboratory (NREL) — showcases what is technologically possible and commercially viable. That’s why, in creating the new facility, NREL had a goal as bold as the new RSF itself: to spur innovation and replication throughout the government- and commercial-building sectors. A new term that seeks to define this new and more sustainable way of designing and constructing commercial spaces is thermally activated building system, or TABS. Like the Earth itself, a TABS structure uses its mass to absorb or emit heat through its conditioned surfaces to regulate then interior environment. Two key features typically characterize TABS structures:
Facilitating compliance with ANSI/ASHRAE Standard 55-2010: Thermal Environmental Conditions for Human Occupancy, these radiant slabs also help to cut energy use by more than 50 percent over ASHRAE Standard 90.1(2004): Energy Standard for Buildings Except Low-Rise Residential Buildings. “In designing and building the new RSF facility, our aim was to move the needle in how America uses energy to heat and cool buildings,” says NREL senior engineer Paul Torcellini. “It isn’t enough to be energy-efficient when commercially viable technology exists to make buildings energy-neutral.” Among the many groundbreaking innovations that made the RSF possible was a new method for installing radiant heating and cooling systems. Forty-two miles of PEX-a tubing — manufactured by Uponor Inc. and subsequently prefabricated into numerous rolls whose dimensions were customized to match those of the RSF’s various heating and cooling zones — enabled mechanical contractor Trautman & Shreve to slash labor time and costs dramatically. These savings, in turn, helped NREL meet its budgetary goals and tight construction schedule. More on this breakthrough innovation in the second half of this article. High-Performance Building Design
The other critical nonnegotiable: a $64 million, fixed-price contract to build the RSF. In a detailed RFP with many hundreds of pages, interested parties were told that the facility is intended “to demonstrate how high-performance buildings can be aesthetically compelling, acquired at a competitive first-cost and lifecycle cost, and through integrated design, how high-performance buildings can reduce performance risks to the owner and constructor.”
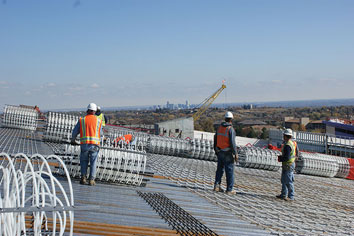
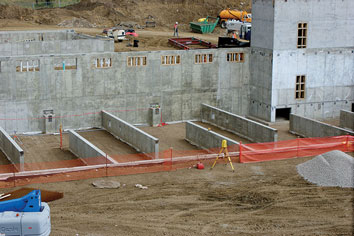
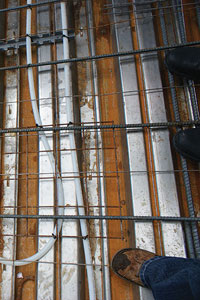
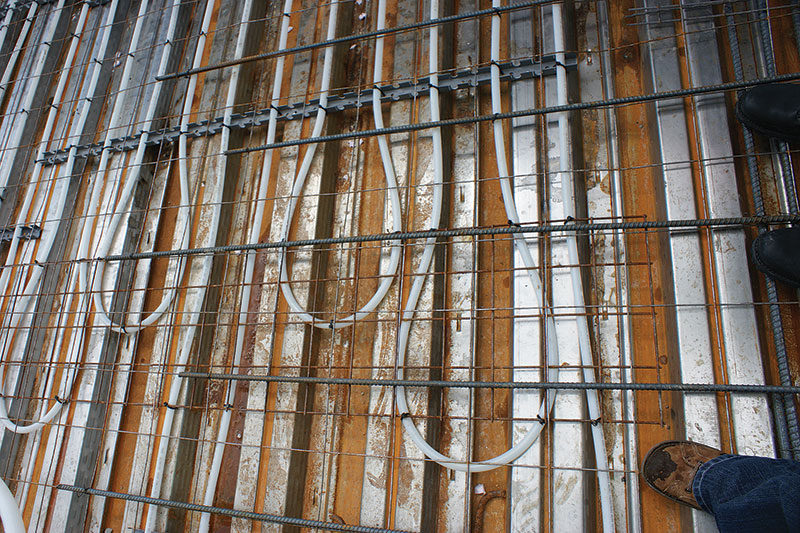
RSF also employed a modified design-and-construction process to identify, reduce and allocate risk to all parties; to encourage performance-cost trade-offs; and to accelerate project delivery. “This process is dramatically different from the traditional design-bid-and-build approach,” explains Torcellini, “and is critical to changing the outcome. We can’t build better buildings using old models.” NREL employed a two-step, progressive design-build strategy. In step one, the preliminary design phase, the goal was to reduce risk for all parties through firm, fixed-price, design-build contracts — or a decision not to proceed. Energy modeling helps determine performance versus cost trade-offs during this design phase. Construction commences in step two while the final design is completed. Philip Macey AIA, LEED AP, is design-build project manager at Haselden Construction (Centennial, Colo.), the builder of the NREL Research Support Facility. He helped the project team through critical design decisions based on information in the contractor’s cost model and the design team’s energy, daylighting, natural-ventilation and thermal-mass models. “Every model helped inform our energy decision,” says Torcellini, “but each piece had to fit within the overall project price.” Energy Efficient Ventilation The RSF includes two long wings, connected at the middle by a lobby and a conference area. Each wing rests on a low basement with concrete walls staggered to make the air take S-turns through the space, linger awhile, and then lose its cooling or its heating, depending on the season. “As the air goes through the maze, there’s greater contact with the mass — thousands of tons of concrete,” says NREL’s Eric Telesmanich, RSF project manager. That way, the labyrinth acts as a thermal battery, storing the chill of the night air to reduce the building’s cooling load in summer by pre-cooling the ventilation air. During the winter, the labyrinth stores heat drawn from two sources: 1) computers in the facility’s new data center; and 2) outside air warmed by the sun beating down on a transpired air collector. Transpired air collector systems essentially consist of a dark-colored, perforated sheet metal façade installed on the building’s south-facing wall. A fan draws ventilation air into the building through the perforated absorber plate and across the plenum (the air space between the absorber and the south wall). Solar energy absorbed by the dark absorber and transferred to the air flowing through it can preheat the intake air by as much as 40°F. Reduced heating costs will pay for the systems in three to 12 years. Engineering consultant David Okada of Stantec in San Francisco wrote a unique computer program to understand the performance of the labyrinth system, while Stantec colleague Joe Tai engineered the radiant system. “Our goal was to maximize the passive performance of this facility,” says Okada. “Then we focused on making the engineered systems as efficient as possible. Thermal and energy modeling provided the information the Design Build Team needed to keep the design true to the project’s aggressive goals.” In recognition of Stantec’s engineering consulting work on the RSF, the company was awarded the prestigious Engineering Excellence Grand Award from the American Council of Engineering Companies (ACEC) in April 2011. Different Way to Install Radiant “The job schedule was critical on this project,” explains Barela. “Working with Haselden Construction, we knew that the five days allocated to us were not enough time to build all the radiant heating and cooling zones up on the decks at RSF. It was critical we find another way, because conventional radiant installation was out of the question.” Find another way he did in May 2009. Working with local Uponor sales agents Tom Meek and Tobi Gibson from TM Sales in Arvada, Colo., Barela and superintendent Don Martinez devised a pre-fab plan for the radiant zones. After mapping out all the zones, Trautman & Shreve purchased PEX tubing in standard 1,000- and 500-foot rolls. Then, using three-foot plastic rails (with loops in 6" to 10" spacings to hold the pipe together in an even width), they prefabricated their own radiant mats. (Note: These mats were a precursor of the Uponor Radiant Rollout™ Mat, a product then under development and eventually introduced in the summer of 2010. As with the Trautman & Shreve version, the mat is a custom-designed, prefabricated, pre-pressurized network of PEX-a tubing connected with ProPEX engineered plastic fittings. These mats can install approximately 85 percent faster than conventional radiant tubing methods.) A crew of five people spent three months in the yard at Trautman & Shreve pre-fabbing each zone: laying out the tubing, tying it to the rails, and rolling up each mat for storage until the decks at RSF became ready. “Zones on this project ranged anywhere from 48 to 250 feet long and up to 24 feet wide,” explains Barela, “so we customized each mat in whatever dimensions were needed.” For example, on the widest zone, four, six-foot mats were connected to complete that zone. Once the RSF decks were ready, Trautman & Shreve used a crane to lift the large bundles of tubing. A crew unrolled the tubing, tied it down and quickly made the necessary connections. The entire tubing-installation task ended up taking only two days, enabling Trautman & Shreve to beat the deadline by three days. “Overall, we saved 28 days in the construction schedule,” says Barela, estimating that the true day-savings was much more like 60 versus the time required in a conventional radiant installation. A Way Forward “Logic will prevail,” says Torcellini. “Water is a much better conductor of energy than air, and employing hydronic systems as a pathway for energy will be one of the strongest tools in rewriting our energy profile.” Installation tools like the Radiant Rollout Mat devised by Trautman & Shreve and subsequently commercialized by Uponor dramatically speed the installation of radiant systems. In doing so, such innovations help lower the up-front system costs for building owners, making sustainability even more economically viable and contributing to a very different and brighter energy future for commercial buildings. Devin A. Abellon, P.E., has 17 years of experience in the HVAC industry with a focus on engineering and consulting. His passion is promoting and raising awareness of radiant cooling via training and education for engineers on energy-efficient strategies, concepts and designs. Devin can be reached at devin.abellon@uponor.com. Uponor, Inc. is a leading supplier of plumbing, fire safety, and radiant heating and cooling systems for the residential and commercial building markets in the United States. Uponor, Inc. employs 380 people at its North American headquarters in Apple Valley, Minn. For more information, visit www.uponor-usa.com or call (800) 321-4739. For more information about Uponor, visit the Uponor media room at http://uponor.greenhousedigitalpr.com/archive/ © 2011 Uponor, Inc. The design information in this case study is provided for illustrative purposes only. The actual requirements of similar projects will depend on regional climatic conditions, project-specific heat loss, owner expectations, applicable building codes, etc. Please contact your Uponor representative for assistance in designing your specific projects. # # # For more information about the benefits of cross-linked polyethylene (PEX) tubing, contact a reputable manufacturer, such as Uponor North America (www.uponor-usa.com). For editorial assistance, contact:
IMAGE GALLERY
|